A Ranma Lets a Japanese Room Breathe Over the Top of Its Walls
· 19 min read
A ranma is the carved or latticed transom above a sliding door in a Japanese room, and it quietly solves the problems of light, air and sound that a solid wall never could.
Walk into a traditional Japanese room and look up, not at the ceiling but at the space just below it. Above the sliding doors there is a band of openwork wood, carved into waves, pine branches, cranes or simple lattice, and through it you can see a little light and hear a little of the next room. That band is a ranma, and it is one of the most quietly clever details in Japanese architecture.
A ranma is a transom, a rectangular opening set between the lintel above a sliding screen and the ceiling. It is longer horizontally than it is tall, and it is filled with carved wood, lattice or openwork rather than left empty or sealed shut. The Japanese dictionary of architecture JAANUS defines it plainly as that opening between the lintels of the frame for sliding screens and the ceiling, and notes that it never lost its job of increasing light and air circulation even as it became a place for decoration. It does two things at once, and it does both without asking for attention.
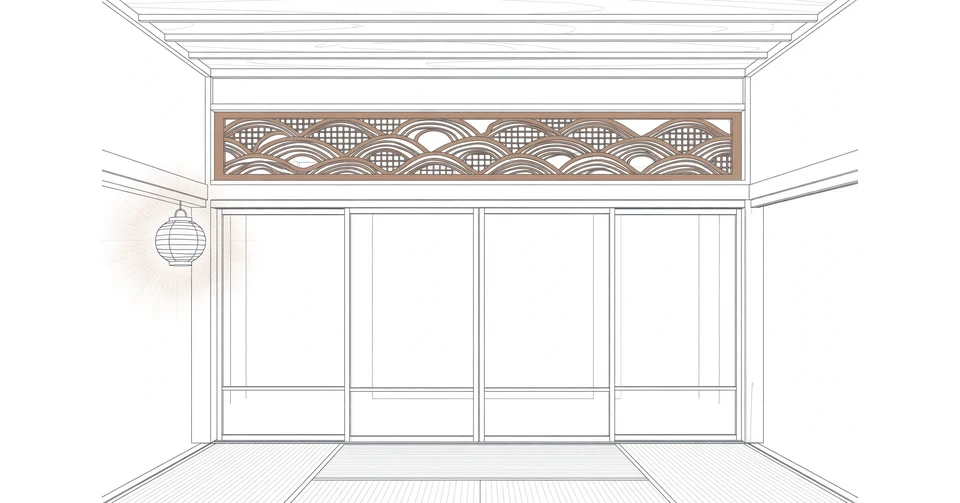
The idea first reached me through a single sentence in our earlier piece on fusuma, the sliding panels that divide Japanese rooms: "Between the kamoi and the ceiling there is an opening called the ranma, often filled with carved or latticed wood, which lets air and a little sound travel over the top of the panel." That sentence stayed with me because it describes a whole philosophy in one breath. A wall that stops at the lintel and leaves a decorated gap above it is a wall that refuses to be absolute. It divides a room and still lets the house breathe.
What a ranma actually is
A ranma sits in the strip of wall that most houses simply fill in. In a Western home, the space above a door is plaster and paint, dead space that belongs to neither room. In a Japanese room, the sliding panels run in a grooved rail above, the kamoi, and a track below, the shikii. The kamoi is fixed at a height that has barely changed for centuries, roughly the height of a person, and between that beam and the ceiling there is a gap of around two feet or more, depending on the height of the room. That gap is the transom.
The opening is framed like a wide, low window that never opens and never closes. Into it the carpenter sets a panel, and the panel is where the craft lives. Some are plain lattice, thin strips of wood crossed at right angles. Some are pierced openwork, where the design is cut clean through the board so that the dark room beyond becomes the background. Some are carved in relief, with figures, animals or landscapes rising out of the wood. All of them share the same trick: they fill the gap without sealing it.
JAANUS lists the vocabulary of the trade, and it is worth learning because it shows how seriously this small band of wood was taken. One filled with lattice or muntins in various arrangements is a renji ranma. One laid diagonally in a lozenge pattern is a hishigoushi ranma. The osa type has closely spaced vertical bars with a few horizontals across them, and the same lattice above a veranda is called a sayaranma. A board type, or itaranma, has thin boards with openwork designs cut into them. The bamboo node ranma, take-no-fushi ranma, has posts grooved at base and neck to resemble bamboo nodes, with double strips running diagonally between them. Each name describes a different answer to the same question: how much air, how much light, and how much privacy should pass over the top of a wall?
The ranma is not confined to the space above a sliding door. JAANUS notes that transoms may also be found at the boundary between a veranda and the interior of a dwelling, under the ridges of a gate, on a fence, or above the main entrance, the genkan, of a structure. Wherever a building needs a little connection between two spaces that are otherwise divided, the transom is the tool for the job.
A short history of the ranma
The ranma began in sacred buildings and only slowly moved into ordinary homes. JAANUS traces the carved transom, the chokoku ranma, back to Heian period Buddhist architecture, with flat openwork, sukashibori, becoming particularly popular in Zen style Buddhist halls. The lattice type, koushi ranma, is older still in spirit: JAANUS points to the lattice inside the doors of the Byodoin Hououdou in Kyoto, built in 1053, as an early example of the same plain lattice work.
The form changed with each era, and each era left its mark on the wood. The lattice type was popular from the 12th through the 14th centuries. Flat openwork became common in the 15th century. From the latter part of the 16th century to about the end of the 17th, elaborate trees, figures and scenes from history and legend filled the transom spaces, especially in temple halls of the shoin style. In the Nanbokucho period, transoms with arabesque designs, karakusa moyo, carved in low relief, were used in Shinto halls. During the Momoyama and Edo periods, painted carving in high relief was used on transoms in Buddhist and Shinto architecture, and in formal reception rooms.
The turning point for ordinary people came in the Edo period. The long peace of those years let decorative crafts flourish, and carvers who had once worked only for temples turned their skills to domestic panels. Osaka, a merchant city, became a centre of the craft. The techniques behind Osaka ranma are said to date back to the early 17th century, with their roots visible at Hijiri Shrine in Izumi City and Shitennoji Temple in Osaka City. By the mid-Edo period, ranma had spread to ordinary homes, especially merchant houses, where they were installed above the lintels of living rooms and guest rooms as practical fittings for light and ventilation and as decorations showing the dignity of the household.
That spread is what makes the transom interesting as a social object rather than just a beautiful one. A temple can afford to decorate everything. A merchant house has to choose, and the choice of a ranma says something about the household. It says that the family could afford skilled carving, that it valued light and air, and that it understood the language of the motifs. In 1975, Osaka Ranma was designated a Traditional Craft by the Minister of Economy, Trade and Industry, and in 1985 Osaka Ranma Carving was designated an Osaka Prefecture-designated Traditional Craft. The designations arrived late, long after the craft had peaked, but they recognised what the merchants had known for centuries: it is not an ornament pasted onto a house, it is part of how the house works.
The many kinds of ranma
No two need to look alike, and the variety is part of the pleasure. The simplest is the lattice kind, a grid of thin wood that reads as a pattern of light and shadow. It asks for almost nothing and gives the room a steady, quiet rhythm. The diagonal lattice, the hishigoushi ranma, turns the same grid by forty-five degrees, and the whole band seems to lean and shimmer. The osa ranma, with its close vertical bars, feels more like a screen, admitting air while keeping the eye out.
The carved kind is a different creature altogether. A chokoku ranma is a relief panel, often carved from zelkova, mulberry or katsura wood, in which landscapes, plants, birds, animals and human figures rise out of the board. A sukashibori panel is cut through, so the design is as much empty space as wood, and the room beyond becomes part of the picture. Both kinds reward a second look, and a third. From across the room you see the shape; from close up you see the chisel marks, the grain of the wood, the places where the carver let the material speak.
The kumiko ranma deserves a mention of its own. Kumiko is the art of assembling tiny wooden pieces into geometric patterns without nails, and a kumiko ranma turns the transom into a piece of quiet mathematics. The patterns repeat, but never quite mechanically, because the wood itself varies. A kumiko panel is a reminder that the transom can be beautiful without telling a story at all. Sometimes geometry is enough.
There is also the shoin type, associated with the formal reception room, and the ranma with small sliding shoji screens on both sides, the shoji ranma, which was popular from the 12th through the 14th centuries and has a central strut where the two screens meet when closed. That last type is one that can close, which seems to contradict the whole idea until you realise it is the most flexible version of it: a transom that can be opened for air and closed for privacy, adjusted to the season and the occasion.
One detail from Osaka tells you how seriously the craft was taken. Because it divides two adjoining Japanese-style rooms, it is made to be viewed from both front and back. Both sides are finished as the front, and sometimes different designs are carved on the front and back, which demands a high level of skill. A panel that will be seen from two rooms cannot have a back side. It has to be honest from every angle, and that honesty is part of its beauty.
What a ranma does for a room
It is easy to admire one as a piece of art and forget that it is first a piece of engineering. A traditional Japanese house is built for a hot, humid climate, and it needs to move air. The sliding panels below can be opened wide, but in winter or at night they are closed, and a closed room with a sealed transom would go stale. It lets air drift from room to room over the top of the panels, so the house ventilates even when the doors are shut. It is passive, silent, and it never breaks down. There is a lesson in that for anyone who has lived with a machine that hums, rattles and eventually needs repair: the simplest ventilation is a hole in the right place, dressed up properly.
Light is the second gift. A room divided by fusuma gets no daylight through the panels themselves, so it depends on light from elsewhere, usually a shoji window or the transom above the panel. A latticed or pierced panel lets borrowed light spill from a brighter room into a darker one, softening the boundary between them. The light that comes through a carved ranma is never plain. It arrives patterned, dappled, changed by the wood it passed through. I find that kind of light more restful than a bare bulb or a flat window, because it reminds you that the light has travelled somewhere before it reached you.
Sound is the third gift, and it comes with a condition. It lets a little sound travel over the top of the panel, which means a Japanese house is never truly silent from room to room. You will hear the kettle, a voice, the rain on the roof. The earlier article on fusuma put the limit honestly: these panels muffle sound but never block it, and they are a poor choice for a bedroom or a home office if voices carrying through paper will bother you. A ranma extends that honesty upward. If you want a house where every room is a sealed box, the transom is not for you. If you accept that a home is a shared space and that a little sound is the price of togetherness, it becomes a feature rather than a flaw. That is a judgment about how to live, not just how to build, and the architecture makes the judgment for you unless you choose otherwise.
Privacy, then, is the one thing a ranma deliberately gives away. A pierced panel can be seen through, at least in silhouette, and a lattice ranma hides less than a solid wall. In a formal guest room that is a deliberate choice: the host is saying that the guest is welcome to sense the life of the house beyond the panel. In a merchant house it was a sign of openness, a household that had nothing to hide behind its walls. I think there is something quietly generous in that. A house that lets you hear the next room is a house that trusts the people inside it.
Reading the carvings
A carved ranma is a text, and like any text it helps to know a little of the language. The most common subjects come from nature and from the shared symbolic vocabulary of Japanese art. Pine, bamboo and plum appear together as the Three Friends of Winter, plants that stay green or bloom when everything else has given up, and they are a wish for endurance and good fortune. Cranes stand for long life. Waves and flowing water suggest continuity and the passage of time. Peonies, chrysanthemums, cherry blossom and maple each carry their season and their mood. None of this is a secret code. It is a shared language, and a guest who could read it would know what the household hoped for.
Landscapes are common too, and they often compress a whole scene into a band less than a metre tall. A mountain, a river, a pine on a cliff: the carver has to suggest distance with very little depth, and the best ones manage it with a few confident cuts. Figures from history and legend appear in the more elaborate examples, especially in temple halls, where the transom could carry a story the whole congregation would recognise. The point was never to show off the carver alone. It was to give the room something worth looking at for the length of a long evening.
The wood matters as well. Carvers chose their timber with care, and each species offered a different balance of workability, grain and durability. Hinoki, Japanese cypress, is fragrant and fine grained, prized for detailed relief. Sugi, Japanese cedar, is lighter and softer, favoured for larger scenic panels. Kusunoki, camphor, is dense and suited to deep, three-dimensional carving. Keyaki, Japanese zelkova, is hard and richly grained, and often used for carved transoms. The grain of the wood is not a flaw to be hidden. In the picture-like carved panels of Osaka, the grain of Yakusugi cedar is part of the design itself, and in openwork ranma the patterns are cut from paulownia boards chosen for their lightness. A good carver works with the wood rather than against it, and the panel shows that partnership in every line.
There is a temptation, when looking at an antique panel in a museum or a shop, to treat it as a picture on a wall. That misses half of it. A ranma was made to sit above a door, between two rooms, with light behind it and people moving below it. Its beauty depends on its position. Taken down and hung flat, it is still impressive, but it is a little like a song printed on paper: you can read the notes, but you cannot hear the room it was written for.
Where you can still see a ranma today
The best place to see a ranma doing its original job is a ryokan, a traditional Japanese inn. The guest rooms of a good ryokan still have tatami, fusuma and shoji, and above the sliding panels there is usually one, often a simple lattice that lets the evening light through. Staying in such a room teaches you more about the ranma in one night than a dozen photographs can. You notice the air moving over the top of the panels when the evening cools, you notice the light from the corridor softening the room before you slide the panel open, and you notice the faint sounds of the inn, which feel companionable rather than intrusive. Our earlier guide to ryokan, Japan's traditional inns, describes that kind of room as a whole, and it is one of the details that makes the whole work.
Temples and shrines hold the oldest and grandest examples. The lattice inside the doors of the Byodoin Hououdou in Kyoto, from 1053, is one of the earliest touchstones of the form. Nikko Toshogu, the shrine of Tokugawa Ieyasu, has celebrated carved transoms, including the famous sleeping cat and the three wise monkeys in their own frames nearby. These are not quiet pieces. They are meant to be seen by crowds, and they carry the confidence of buildings that were built to last centuries.
Old merchant houses are the third place to look, and in some ways the most rewarding. A temple panel can feel remote, a piece of national heritage. A merchant house panel feels personal. It was chosen by a family, paid for from the profits of a shop, and looked at every day by people who lived with it. In Osaka, the craft survives as a living trade: openwork ranma start at about 250,000 yen for a set of two panels, carved ranma at about 370,000 yen, and shoin ranma at about 70,000 yen per panel, according to Osaka Prefecture figures reported by the Takumi Meguri craft guide, with delivery taking twenty days or more. Those prices are a reminder that one is still a serious commission, not a souvenir, and that the hands that make it are few.
Museums and antique shops are where most people outside Japan will meet a ranma, removed from its wall and hung as art. That is a fair way to meet one, and the carving deserves the attention, but if you ever get the chance to see a ranma in place, take it. Stand in the room, look up, and watch the light move through the carving as the afternoon changes. A ranma is architecture, and architecture is experienced by standing inside it.
Borrowing the idea at home
You do not need a traditional Japanese house to borrow what the transom teaches. The idea is simple: a wall does not have to go all the way to the ceiling, and the gap at the top can be useful and beautiful at the same time. Modern homes already use a version of this without knowing it. A transom window above a door, a borrowed light panel, a high vent that lets warm air escape: all of these are cousins of the ranma, separated by centuries and by a difference in craft.
If you live in an apartment or a small house, the lesson is more about attitude than carpentry. Most of us treat a wall as a decision that is finished once it is built. It treats a wall as a negotiation between two rooms, and it leaves the negotiation open. You can apply that thinking without touching a saw. Leave a door ajar in the evening so the air moves. Choose a curtain that lets light through rather than a blackout blind. Put a pierced screen rather than a solid partition between two parts of a room. None of these is a ranma, but all of them share its spirit: a boundary that breathes is kinder than a boundary that seals.
There is also a smaller lesson, about finishing both sides. One is made to be viewed from both front and back, so both sides are finished as the front. That is a demanding standard, and it is worth carrying into ordinary work. A shelf that looks good only from the front, a report that reads well only in its summary, a promise kept only when someone is watching: all of these have an unfinished back. The ranma quietly insists that the side nobody photographs deserves the same care as the side everybody sees. I have kept that thought on my desk since I started researching this piece, and it has improved more than one paragraph I have written.
If you do want a real ranma, know that it is a commission, not a purchase off a shelf. Talk to a craft cooperative such as the Osaka Ranma craft cooperative, expect a wait of weeks, and expect to pay for the skill involved. A pair of openwork panels is a serious investment, and a carved panel more so. But a ranma lasts longer than the house around it. Panels carved a century ago still hang in rooms today, and the wood, kept in a stable environment, can last well over a hundred years. Buy once, in other words, and buy well.
A room that breathes
A ranma is a small thing. It occupies a band of wall most people never consciously notice, and it does its work without moving parts or electricity. But it changes a room in ways that are hard to give up once you have lived with them. The air moves a little more freely. The light arrives a little more gently. The sounds of the house reach you as a presence rather than an interruption. And above your head, carved into wood, there is a picture that rewards the habit of looking up.
The Japanese house has many such details, and most of them share the same quality: they solve a practical problem by making something beautiful, and they make something beautiful by solving a practical problem. The fusuma divides a room and opens it again. The shoji closes a room and still admits the daylight. It caps the wall and leaves it open at the top. Together they describe a way of living in which a room is not a box but a place that can change, breathe and connect.
If you ever stand in a tatami room and feel oddly at ease without knowing why, look up. There is a good chance a ranma is quietly doing its work above you, letting the house breathe over the top of its walls, and letting you breathe with it.
More in Life & Style
- A Genkan Is Where Japan Leaves the Outside World at the Door
- Harajuku and the Tokyo Streets Where Fashion Refuses to Sit Still
- Tenugui Is the Thin Cotton Cloth Japan Uses for Everything
- Japanese Stationery and the Small Tools Japan Takes Seriously
- Osouji Is the Cleaning Japan Does Before the Gods Arrive
- Inside Japan's 100 Yen Shops, Where Everything Costs a Coin
Latest posts
- Himeji Castle, Japan's White Heron That Survived War and Fire
- A Shoji Lets the Daylight In While Keeping the World Out
- A Tokonoma Turns One Corner of a Japanese Room Into a Shrine
- Japanese Breakfast and the Morning Meal That Starts with Rice and Soup
- Fusuma Turn a Room Into Whatever Japan Needs Next
- Wearing a Happi Means You Belong to the Matsuri
- A Yuzamashi Cools the Water Before the Tea Begins
- Tencha Is the Shade-Grown Leaf Matcha Is Made From
- Taiko Drums and the Thunder That Shook Japanese Festivals
- A Kyusu Is the Small Teapot Behind Every Good Cup of Sencha
- Shincha Is the First Flush Japan Waits All Winter For
- Gyokuro Earns Its Price One Shade-Grown Leaf at a Time
- Sencha Is the Green Tea Japan Drinks Every Single Day
- Washi Paper and the Thousand-Year Craft Behind Japan's Toughest Sheets
- Mugicha Is the Barley Tea Japan Pours All Summer Long