Fusuma Turn a Room Into Whatever Japan Needs Next
· 17 min read
A fusuma is an opaque paper sliding panel that divides Japanese rooms, and its painted surfaces, light wooden frame, and removable design show how Japan treats space as something flexible rather than fixed.
Slide a panel to one side and a bedroom becomes a living room. Slide it back and the living room is a bedroom again. That is the whole trick of the fusuma, the opaque paper sliding panel that has divided Japanese rooms for centuries, and it is a trick that still works in houses, temples, inns, and castles across Japan today.
A fusuma looks simple, almost too simple to deserve a whole article. It is a light wooden frame covered with paper on both sides, set into grooves in the floor and the beam above, with a small recessed pull to slide it open. But that simplicity is the point. Because the panel weighs little, carries no hinges, and needs no swinging arc of floor, it lets a house change its shape in seconds, and the room you are standing in is never quite finished.
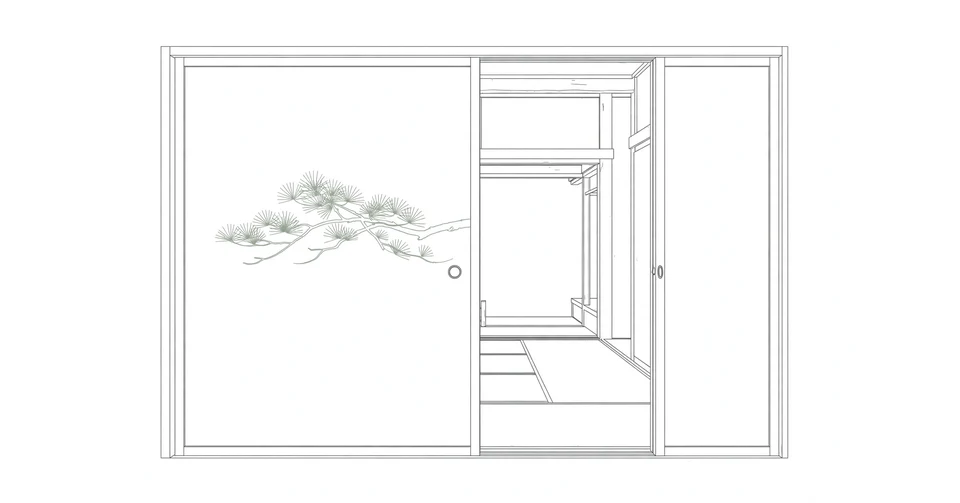
Spend a night in a ryokan, walk through a temple hall, or visit a castle palace, and you will meet fusuma everywhere. Some are plain cream paper. Others carry paintings of pines, cranes, or misty mountains that run across four panels at once. The plain ones and the painted ones do the same job, and the job is bigger than privacy. It decides where one room ends and the next begins, and it lets the people living there change that decision whenever they like.
What a fusuma actually is
A fusuma is a framed sliding panel, covered with paper or cloth on both faces, that works as a door and a wall at the same time. The covering is opaque, so nothing shows through. That single fact explains most of what a fusuma does. It gives full visual privacy between rooms, and it closes off the deep built-in closet, the oshiire, where futon bedding is stored during the day.
The standard panel measures about 90 by 180 centimeters and runs 2 to 3 centimeters thick. Those numbers are not an accident. A panel that size is roughly one tatami mat stood on its end, which is why room sizes in Japan are counted in mats and why a wall of fusuma fits a tatami room so neatly. Older builds sometimes run shorter, around 170 centimeters, and taller modern panels can reach 190 centimeters, but the tatami proportion is the rule, not the exception.
The word itself has a long history. Fusuma began as fusuma-shoji, a partition used at sleeping places in the Imperial Palace, and the word fusuma once referred to bedding itself. Over time the term narrowed to the opaque sliding panel we know today, a change that was complete by the Kamakura period, from 1185 to 1333. The sliding part came late. Earlier partitions of similar build folded or stood as single leaves, and sliding versions only developed at the very end of the Heian period or the beginning of the Kamakura period, according to the Japanese Architecture and Art Net Users System, known as JAANUS.
Sources disagree on the start date, and the gap comes down to what counts as a fusuma. Count the early non-sliding silk-covered panel and the date moves back to the 600s. Count only the sliding paper door and it lands in the late Heian period, in the 1100s. The honest answer is that the fusuma grew into itself slowly, from a cloth screen at a sleeping place to a sliding paper wall, and no single year marks the change.
Fusuma and shoji are not the same door
Visitors mix up fusuma and shoji constantly, and the confusion is understandable. Both slide in wooden grooves. Both are made of wood and paper. Both belong to the same room. But they do opposite jobs, and once you know the difference you will never mix them up again.
A shoji is a translucent paper screen on a wooden lattice, papered on one face only, built to pass light. It sits near windows or along the veranda side of a room, and daylight comes through it softened and spread evenly across the floor. A fusuma is papered on both faces and lets almost no light through. It sits between rooms, where darkness is acceptable and privacy matters more than brightness.
The short version is that fusuma shape space and shoji shape light. A shoji decides how bright a room feels. A fusuma decides where the room ends. In a typical Japanese-style room the two work as a pair, shoji on the outer edge facing the garden, fusuma on the inner edge facing the next room, and together they make a room that is bright, private, and easy to rearrange.
Sound is the one point where guides argue. Fusuma muffle sound better than shoji because they are thicker and papered on both sides, but neither one is soundproof. A conversation next door comes through as a murmur, and footsteps on tatami are easy to hear. That is worth knowing before you book a ryokan room and expect silence. The privacy a fusuma gives is visual, not acoustic, and Japanese houses have always accepted that trade.
How a fusuma is built
A traditional panel starts with a light timber lattice called kumiko, usually cedar. The standard lattice has three uprights crossed by eleven horizontals, and better grades run thirteen horizontals. A thorough guide to fusuma construction walks through each layer, from the cedar lattice to the finish paper, and it is the clearest English explanation I found of how the parts fit together. Paper goes on in stages. A base sheet is stretched straight across the lattice, then one or two lining sheets follow, tinted so daylight does not bleach the front. The finish paper goes on last, on both faces, and the whole panel is edged with a lacquered or stained border called the fuchi.
The finish sheet is the part everyone sees, and it varies far more than the frame does. Historically, fusuma were often painted. Today many panels carry plain washi made from mulberry fibers, and many others carry industrially printed fans, autumn leaves, cherry blossom, or geometric graphics. Woven textile paper is stronger and more durable than washi, and karakami, a thick decorative paper, is common in the old machiya townhouses of Kyoto.
Not every panel is built the same way. The classic paper-covered panel is called a wabusuma, and the finest version, the hon-fusuma, can be stripped and re-papered again and again. A heavier cousin, the tobusuma, carries plywood on a lattice and sits in the opening between a Japanese-style room and a Western-style room. Mass-produced panels swap the lattice for a solid core of foam, corrugated fiberboard, or paper, with the edges bonded rather than framed. Those are the panels found in most modern condominiums and ready-built houses, and their paper is replaced by pasting a new sheet over the old one rather than peeling anything off.
The panel slides in a grooved rail above, the kamoi, and a track below, the shikii. The recessed finger pull, the hikite, sits at about waist height, round or square, and it is the only hardware the panel needs. Between the kamoi and the ceiling there is an opening called the ranma, often filled with carved or latticed wood, which lets air and a little sound travel over the top of the panel. Tracks were waxed traditionally, and most now carry a vinyl lubricating strip. Lift a panel out of its groove and the opening is yours, which is exactly the point.
I find the construction quietly clever. Nothing in the panel is permanent except the frame, and even the frame is light enough for one person to lift. The paper is a consumable, the panel is a module, and the room is a set of parts that can be taken apart and put back together. It is furniture pretending to be architecture, and the pretense is the whole idea.
The painted fusuma of temples and castles
The most famous fusuma are not plain at all. Painted panels, called fusuma-e, are part of the wider shohekiga tradition of wall and screen painting, and in the castles and temples of the Momoyama period they became the largest canvases in Japan. Warlords and abbots commissioned whole rooms of painted fusuma, and the painters who filled them, above all the Kano school, defined the look of official Japan for generations.
Nijo Castle in Kyoto shows the scale. Its Ninomaru Palace holds more than 3,600 wall paintings, and 1,016 of them are designated Important Cultural Properties, according to the castle's official site. Kano Tan'yu painted the Kan'ei-era murals there between 1624 and 1644, working in a style that came from Kano Eitoku, whose oversize animals, figures, and nature scenes on gold foil suited the grand castle interiors his warlord patrons built. Nagoya Castle's Honmaru Palace, completed in 1615, is the other scale marker. Its 1,047 surviving panels, screens, and ceiling boards are designated as a single Important Cultural Property set, though the palace burned in the 1945 air raids and was rebuilt, so the rooms now show reproductions.
One work shows how a painted panel behaves as art. Kano Sansetsu's Old Plum, painted in 1646 for a Zen temple in Kyoto, runs across four sliding-door panels in ink, color, gold, and gold leaf, and it now sits in the Metropolitan Museum of Art in New York. The plum tree expands across all four panels, its gnarled branches decorated with delicate blossoms, and the composition only makes sense when the panels stand side by side in order. Open a panel and the tree breaks apart. Close it and the tree is whole again. A detailed record of the work describes how the four door pulls are visible in the painting yet understood as part of the craft, a reminder that this is a functional object first and a picture second.
Temples kept the tradition alive after the castles. At Kongobuji, the head temple on Mount Koya, the main hall is worth entering for its painted sliding doors, landscapes by seventeenth century artists of the Kano school, spread through the rooms one scene at a time. The doors there are not crowded together like a gallery. They are lived with, glimpsed as you slide a panel open and step through, which is how fusuma-e was always meant to be seen. You can read about the temple itself in the story of Kongobuji, the temple that still governs the mountain, and the painted rooms are the quietest part of that visit, the part that rewards slowing down.
What strikes me about fusuma-e is that the painting is never separate from the wall. A canvas can be moved to another room or another country. A painted fusuma belongs to one opening in one building, and its composition assumes the panels will slide, open, and close. The art accepts that it will be interrupted, and it is designed to survive the interruption. That is a generous way to make a painting, and a very Japanese one.
One room or two, decided in seconds
The everyday genius of the fusuma is not the painting but the removal. Lift the panels out of their grooves and two rooms become one. Put them back and the rooms are two again. No tools, no builder, no permission needed. A family can open the house for a wedding, a funeral, a New Year gathering, or a large group of guests, and then close it again for ordinary sleeping the same night.
That flexibility shaped how Japanese houses are used. Rooms in a traditional house hold current settings rather than fixed functions. A room is a bedroom at night because the futon is laid out on the floor, and it is a living room by day because the futon is folded away into the oshiire behind its fusuma. The closet is the second job of the panel, and it is an important one. The oshiire is the deep built-in cupboard behind a pair of fusuma, about 90 centimeters deep, with a mid-shelf splitting it in two, and it holds the bedding that makes the whole system work. It is a late arrival, appearing gradually in the second half of the Edo period, after cotton bedding spread in the seventeenth century, and it spread at about the same time fusuma reached ordinary townhouses.
The panels reached ordinary houses only in the second half of the Edo period. Before that they belonged to palaces, castles, temples, and the homes of the elite. As they spread to townhouses, the designs shifted from the luxurious to the simple, and by the Showa and Heisei eras fusuma had become practical goods in common homes. The journey from gold-leaf castle walls to a paper closet door in a rented apartment is a long one, but the object barely changed. The same light frame, the same paper, the same groove.
Modern designers still use the trick. Where a Japanese-style room meets the rest of the house, a veneer fusuma can carry fusuma paper on one face and wallpaper on the other, and designers place fusuma in contemporary interiors as dividers that conceal a cupboard, a bathroom, or an office corner. The panel has outlived the house it was designed for, and it keeps finding new rooms to divide.
Repairing and re-papering a fusuma
Paper wears out, and the panel is designed to accept that. The frame lasts for generations, while the paper is a consumable, cheap and replaceable in an afternoon, and the annual re-papering was traditionally done before the New Year. A craftsman called a hyogushi, the same artisan who mounts hanging scrolls and folding screens, strips, relines, and re-papers a worn panel, and the work is close to bookbinding in its patience.
The usual advice is to re-paper about every ten years, sooner if stains, mold, color change, or slack paper show up. The job itself is straightforward for a traditional panel. Lift the panel out of its rails and lay it flat, then pry the hikite up and pull its nails, keeping both. Check the old paper, and if it lies flat the new sheet can go over it, peeling only large tears and wiping off dust. Cut the new sheet slightly oversize, apply it from the top down, and brush the air outward as you go. Trim the excess along the frame with a ruler and a fresh blade, cut out the handle hole, fit the hikite back with its nails, and wipe off stray paste.
There are easier routes and each has a catch. Sticker paper is the simplest first attempt, and water-activated paper gives a cleaner finish, but sticker paper cannot be repositioned once set, and pulling it off lifts the old paper with it. Iron-on paper looks like the easy route and often is not, since on an old panel with an uneven base the sheet keeps lifting and the job runs longer than planned. A poor base shows through the new sheet whatever the paper, a dull blade tears the edge instead of cutting it, and water damage ends the job entirely, because swollen, split lattice is not worth re-papering. Wide panels are best left to a professional.
That repairability is the part I admire most. A wall that can be re-papered is a wall that can be forgiven. A child can poke a hole in it, a guest can stain it, damp can wrinkle it, and none of that is a disaster. The panel comes out, the paper comes off, and a fresh sheet goes on. Compare that with a plastered wall, where the same accident means dust, drying time, and a painter, and the fusuma starts to look less like a fragile tradition and more like a practical technology that the modern world forgot to keep.
Living with fusuma day to day
Daily life with the panel is mostly a matter of touch. Open it with the hand in the recessed pull and slide slowly, since the track is wood and the panel is light. In a formal room, kneel to open a fusuma, a custom rather than a rule, but still seen at ryokan. Never push the paper itself, never lean on a panel, and never let a wet hand near it. Paper and water are not friends, and a damp palm leaves a mark that no amount of wiping will remove.
Humidity is the real enemy. The panels warp in damp weather, stick in the rainy season, and loosen again when the air dries. A panel that slides smoothly in January can jam in June, and the usual fix is patience rather than force. Let the season turn, keep the room ventilated, and avoid pushing a stuck panel hard enough to tear the paper or crack the lattice. Houses with fusuma are houses that breathe with the weather, and the panels are the most honest gauge of the humidity inside.
Cleaning is gentle work. Dust the paper with a dry cloth, wipe the wooden frame, and clear the groove of grit so the panel runs smoothly. The year-end cleaning known as osouji is the traditional moment for a thorough job, and the panels get wiped down along with everything else in the house before the New Year arrives. You can read how that cleaning works, and why it matters, in the story of osouji, the cleaning Japan does before the gods arrive. A panel that has been wiped, checked, and re-papered when needed will outlast most of the furniture in the room.
There are limits, and they are worth stating plainly. These panels do not belong on an exterior wall, where weather calls for storm shutters or glass. They are a poor choice for a bedroom or a home office if voices carrying through paper will bother you, since the panel muffles sound but never blocks it. And they pass no daylight, so a room divided by fusuma needs its light from somewhere else, usually a shoji or a ranma above the panel. Knowing those limits is part of living with them well.
What fusuma say about Japanese space
Step back from the details and a fusuma starts to look like a philosophy made of wood and paper. Western houses treat walls as facts. A room is a bedroom because the plan says so, and changing it means a builder, a permit, and a skip full of rubble. A Japanese house with fusuma treats walls as suggestions. A room is a bedroom tonight because the bedding is there, and it is a dining room tomorrow because the panels came out and the table went in. The house does not decide. The people living in it decide, again and again, every day.
That attitude runs deeper than convenience. It accepts that life changes shape faster than buildings do, and it builds the change into the building itself. A family grows, a guest arrives, someone dies, a celebration fills the house, and the rooms rearrange themselves to match. The fusuma does not resist any of that. It slides, it lifts out, it goes back in, and it asks for nothing more than a fresh sheet of paper every decade or so.
I think there is also a quiet lesson in the way a fusuma is repaired. Modern life trains us to replace what breaks, and a broken thing feels like a failure. A fusuma is built on the opposite assumption, that the surface will break and the frame will last, and that renewing the surface is not a repair but the normal life of the object. It is the same logic as a temple that is rebuilt every generation and a garden that is raked every morning. Nothing is finished, and that is not a flaw. It is the design.
The sliding panel will never be the most impressive thing in a Japanese house. The garden gets the photographs, the tatami gets the praise, and the painted panels get the museum labels. But the fusuma is the part that lets the house change its mind. Slide one open and two rooms become a hall. Slide it shut and the hall is two rooms again. The house stays the same size, and somehow it is never the same house twice.
More in Culture & Society
- Wearing a Happi Means You Belong to the Matsuri
- Washi Paper and the Thousand-Year Craft Behind Japan's Toughest Sheets
- Chusonji Is the Mountain Temple That Outlasted Its Golden Age
- A Pure Land Garden Is a Paradise You Can Walk Through
- Sagemono Are the Hanging Treasures Samurai Wore at the Waist
- Oshu Fujiwara Built a Golden Capital in the North
Latest posts
- Japanese Breakfast and the Morning Meal That Starts with Rice and Soup
- A Yuzamashi Cools the Water Before the Tea Begins
- Tencha Is the Shade-Grown Leaf Matcha Is Made From
- Taiko Drums and the Thunder That Shook Japanese Festivals
- A Kyusu Is the Small Teapot Behind Every Good Cup of Sencha
- Shincha Is the First Flush Japan Waits All Winter For
- Gyokuro Earns Its Price One Shade-Grown Leaf at a Time
- Sencha Is the Green Tea Japan Drinks Every Single Day
- Mugicha Is the Barley Tea Japan Pours All Summer Long
- Bancha Is the Everyday Tea Japan Drinks Without Thinking
- Hojicha Is the Roasted Tea Japan Reaches for After Dinner
- Kakigori and the Thousand-Year History of Japan's Shaved Ice
- Genmaicha Turns Roasted Rice Into Japan's Nuttiest Green Tea
- Harajuku and the Tokyo Streets Where Fashion Refuses to Sit Still
- Fujiwara no Kiyohira Turned War Into Gold