The Nuragic Towers Outlived the People Who Built Them
· 10 min read
The Nuragic civilization of Sardinia left no writing behind, only thousands of stone towers called nuraghes, and archaeologists are still arguing about what they were for.
Some civilizations leave libraries behind. The Nuragic civilization of Sardinia left towers. Drive anywhere on the island today and you will pass them, squat cones of dark stone standing in fields, on hilltops, beside farm tracks, roughly one for every three square kilometres of Sardinian ground.
The Nuragic world lasted a long time. Its roots reach back to around 1800 BC, and by the usual dating it held on until Rome took Sardinia in 238 BC, although the great age of tower building had already ended centuries earlier. What never ended is the argument about what any of it meant.
The silence is the strange part. No written records of this civilization have ever been found, apart from a few possible short inscriptions from its final stages. Everything written about the Nuragic people in antiquity comes from outsiders, Greek and Roman authors describing an island they did not fully understand. The builders themselves left stone, bronze and pottery, and not one sentence explaining any of it.
A civilization named after its buildings
Even the name is borrowed. Nuragic is not what these people called themselves, and it is not a name recorded by their neighbours either. Modern scholars took it from the nuraghe, the tower that became the civilization's most characteristic monument, and worked backwards from the buildings to the builders.
The word nuraghe itself has no settled origin. One theory connects it to the Sardinian word nurra, a heap of stones or a cavity in the earth, and to old place names like Nurra and Nurri scattered across the island. Other proposed roots reach toward Latin or even Proto-Basque, and none of them has won general agreement. The Nuragic civilization is, in a sense, named after a word nobody can translate with confidence.
Early Greek writers, faced with towers they could not explain, folded them into myth and called them daidaleia, works of Daedalus, the legendary craftsman of Crete who supposedly fled west and kept building. It is a telling reaction. When a structure outlasts every memory of its makers, people start crediting gods and heroes instead.
Inside a Nuragic tower
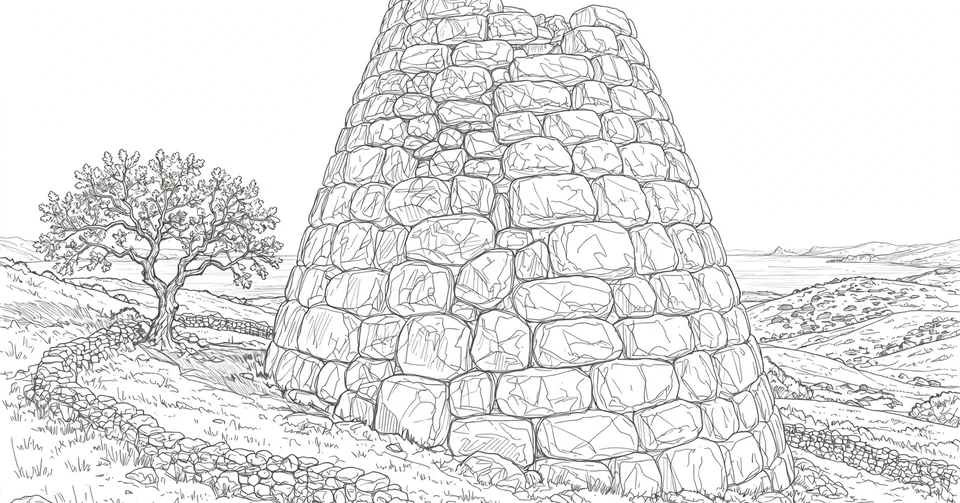
A classic nuraghe is a truncated cone, wider at the base and narrowing as it rises, built from large stones in three layers. The outer wall leans slightly inward, with the biggest blocks at the bottom. Inside it sits a smaller lining of stones, and between the two lies a filling of rubble and earth that makes the whole mass solid. There is no mortar anywhere in it. A Nuragic tower stands purely by the weight of its own stones, some of which weigh several tons each.
The entrance leads into a corridor, often with small niches opening off its sides, and the corridor leads to a round chamber roofed by a corbelled dome, the tholos, where each ring of stones steps slightly inward until the vault closes. A spiral stair built inside the thickness of the wall climbs to an upper chamber or a terrace, lit by narrow slits. Modest towers hold a single chamber. The grandest stack three tholos chambers one above another.
Single towers were only the beginning. In the second half of the second millennium BC, settlements grew around the larger structures, and towers multiplied. Extra towers were added to an original one and joined by curtain walls with slits, forming complex nuraghes that look like small stone castles. The biggest of all, Nuraghe Arrubiu near Orroli, is thought to have reached 25 to 30 metres in height, with five main towers wrapped in further walls and dozens of smaller towers around them. Around many complexes stood a village of circular stone huts, the ordinary homes of the community the tower served.
What stays with me, reading about the construction, is the patience of it. A Nuragic community quarried, hauled and stacked thousands of tons of basalt or granite with no mortar, no written plans that we know of, and no machinery beyond levers, rollers and rope, and the result has stood through more than three thousand Mediterranean winters.
Nobody agrees what the towers were for
Ask what a nuraghe was for and archaeology gives an honest shrug, followed by a long list. The towers have been interpreted as rulers' residences, military strongholds, meeting halls, religious temples, ordinary dwellings, and combinations of several of these at once. The question has been contentious for generations, and it remains open.
Some evidence points toward defence and display. Many nuraghes occupy strategic ground, hilltops and passes from which routes could be watched and controlled. A tower on a skyline is also a statement, and scholars have described the nuraghe as something between a status symbol and a piece of passive defence, a building meant to make an attacker think twice. The broad modern consensus, as far as one exists, leans toward defensible homesites, strongpoints that sheltered a leading family along with barns and silos.
Other once popular ideas have fallen away. The towers were not tombs, although human remains have been found in some of them, because those burials date to the later Carthaginian and Roman periods, long after the Nuragic age. Nor were they temples in the monumental sense, since Nuragic sanctuaries are now known to have had different forms entirely.
There is even an astronomical thread. In 2002, researchers Juan Belmonte and Mauro Zedda published measurements of the entrance orientations of 272 simple nuraghes and the central towers of 180 complex ones. The entrances clustered toward the sunrise at the winter solstice and toward the Moon at its southernmost rising, and the pattern stayed constant across the whole history of tower building. Whether that reflects a calendar, a ritual, or a building habit passed down without explanation is, like almost everything else here, still argued about.
Su Nuraxi, the tower that stands for all of them
If one site carries the whole civilization's reputation, it is Su Nuraxi at Barumini in the south of the island, listed by UNESCO as a World Heritage Site since 1997 and described there as the most complete example of Nuragic architecture anywhere.
Its central tower once rose over 18.5 metres, holding three chambers connected by a spiral staircase, although the uppermost chamber is lost. Around it, four subsidiary towers were linked by a massive curtain wall to form a four lobed fortress, and a second outer wall ringed the whole complex. Beyond the walls spread the village, dozens of circular huts whose foundations still cover the slope.
The afterlife of Su Nuraxi says a lot about Sardinia's layers. The fortress was largely abandoned in the 6th century BC, yet people kept returning to live among its stones, and occupation of one kind or another continued until the 3rd century AD. Then the site slowly buried itself. For most of its existence the greatest Nuragic monument on the island sat under earth and vegetation, and only systematic excavation in the 1950s brought it back into view.
What Nuragic hands left besides towers
The towers get the attention, but the Nuragic people were also among the leading metal producers of Bronze Age Europe. Sardinia is rich in copper and lead, and its furnaces turned out swords, daggers, axes, pins, rings and bracelets that travelled. Nuragic pottery and bronze work have been found across the Mediterranean, from the Italian peninsula to Iberia and Cyprus, and Mycenaean and Cypriot ceramics reached Sardinian settlements in return.
The most intimate objects are the bronzetti, small bronze figures cast by the lost wax method, none of them taller than about 39 centimetres. They show warriors with horned helmets, chieftains, mothers, shepherds, animals, and model boats with animal head prows, a whole society reporting for duty in miniature. Nuragic bronzetti have turned up as far away as Etruscan tombs in central Italy, where they were valued enough to be buried with the dead. There are even small bronze models of nuraghes themselves, the tower already serving as the emblem of the people who built it.
Water had its own architecture. The Nuragic holy wells, dedicated to a water cult, sink a monumental staircase underground to a circular chamber with a tholos vault, where a sacred spring collects. The finest, the well of Santa Cristina near Paulilatino, is built with such precision that moonlight falls through an opening in its vault in a cycle tied to the Moon's 18.5 year rhythm. These were not wells in the farmyard sense. They were temples turned inward and downward, and they show the same command of corbelled stone as the towers, aimed at the opposite direction.
Some scholars have pushed the story further still, identifying the Nuragic Sardinians with the Sherden, one of the Sea Peoples named in Egyptian records as raiders of the eastern Mediterranean. The idea has serious supporters and serious critics, and it should be read as an open hypothesis rather than a fact. A seafaring Sardinia trading bronze across the Mediterranean is well supported by the finds. A Sardinian fleet attacking Egypt is a bigger claim, and the evidence is not settled.
An island still living among the towers
The Nuragic age ended, but the towers never left the landscape, and Sardinia has been living in their company ever since. The Italian archaeologist Massimo Pallottino judged the architecture of the Nuragic civilization the most advanced in the western Mediterranean of its time, Magna Graecia included, and the strange thing is how little of it has been studied up close. Of the roughly 7,000 nuraghes standing today, and archaeologists believe more than 10,000 once existed, only a small fraction have been scientifically excavated.
Village names may carry the memory forward. Places like Nurachi, Nuraminis, Nurri, Nurallao and Noragugume all hold the same Nur root, and it has been suggested that some of them descend directly from Nuragic settlements, the community simply never moving away from its tower.
The island's folklore reaches for the towers too. In Mamoiada, where two hundred families still make wine at home much as their grandparents did, the masked Mamuthones process through the streets each winter under forty pounds of cowbells, and among the many theories about their origins, some Sardinians trace the figures back past Christianity to the Nuragic world itself. That lineage is speculation, not evidence. But it shows what the towers still do for the island. They are the oldest story Sardinia has, and everything younger gets measured against them.
There is a particular humility in a civilization that can be read only in stone. We know the Nuragic builders were superb engineers, serious metalworkers and wide ranging traders, and we do not know their names, their language, or one word they said about themselves. What they chose to say, they said with weight and patience, stacking ton on ton until the building could speak for them. Three thousand years later, long after the people vanished, the towers are still saying it.
More in Culture & Society
Latest posts
- Shimekasu Was Herring You Never Ate
- A Hana Donko Wears Its Cracks Like Flowers
- A Lembaga Perkreditan Desa Is a Bank the Village Owns
- Kaburiyu Is How You Talk Your Body Into the Bath
- Kuki Is the Spring the Sea Turned White
- Tatsuko Wished for Beauty and Became a Statue
- Warangan Is the Wash That Reveals the Pattern
- Ganbanyoku Is Bathing Without Water
- The Obuki Throws Out Nine Thousand Litres a Minute
- Every Village Writes Its Own Awig-Awig
- Sainokawara Is a Bath You Share With a Hundred Strangers
- Umaji Refused to Disappear
- Rwa Bhineda Keeps Opposites From Going to War
- Kasepekang Is Exile Without Leaving Home
- Jamasan Washes a Blade Thinner Every Year